Home Building Our Dream House Our Biggest Mess: Adding a Master Bathroom
Building Our Dream House
Our Biggest Mess: Adding a Master Bathroom
A look at adding a master bathroom to a master bedroom in our remodeling project. Adding a master bathroom progress pictures.
Mornin’! I have so many picture of food and crafties in my “to be edited” folder, but by the looks of things you’d think I’d stopped cooking all together. This switch to WordPress is still keeping me so busy behind the scenes. I woke up at 4:30am last week, twice, just to work on the blog. Things are slowly coming together and I hope you aren’t too frustrated with any glitches; I really am trying to get it all worked out. Thanks for sticking it out with me, and I hope all the work will make the blog a better place for you in the end. Have you noticed the new “Backyard Chickens” tab?! I’m pretty excited about it. Again, you guys are great and thank you for being here.
I was on the phone yesterday with my sister and I mentioned something about plumbing, the house, and adding a master bathroom. She then told me that I needed more pictures of the progress because she couldn’t wait any longer. So, dear sister, and anyone else who loves a good house remodeling post, this is for you. I planned on sharing something tasty, but we’ll get to that tomorrow.
I showed you the beautifulnewly vaulted ceilings in the soon-to-be master bedroom here.
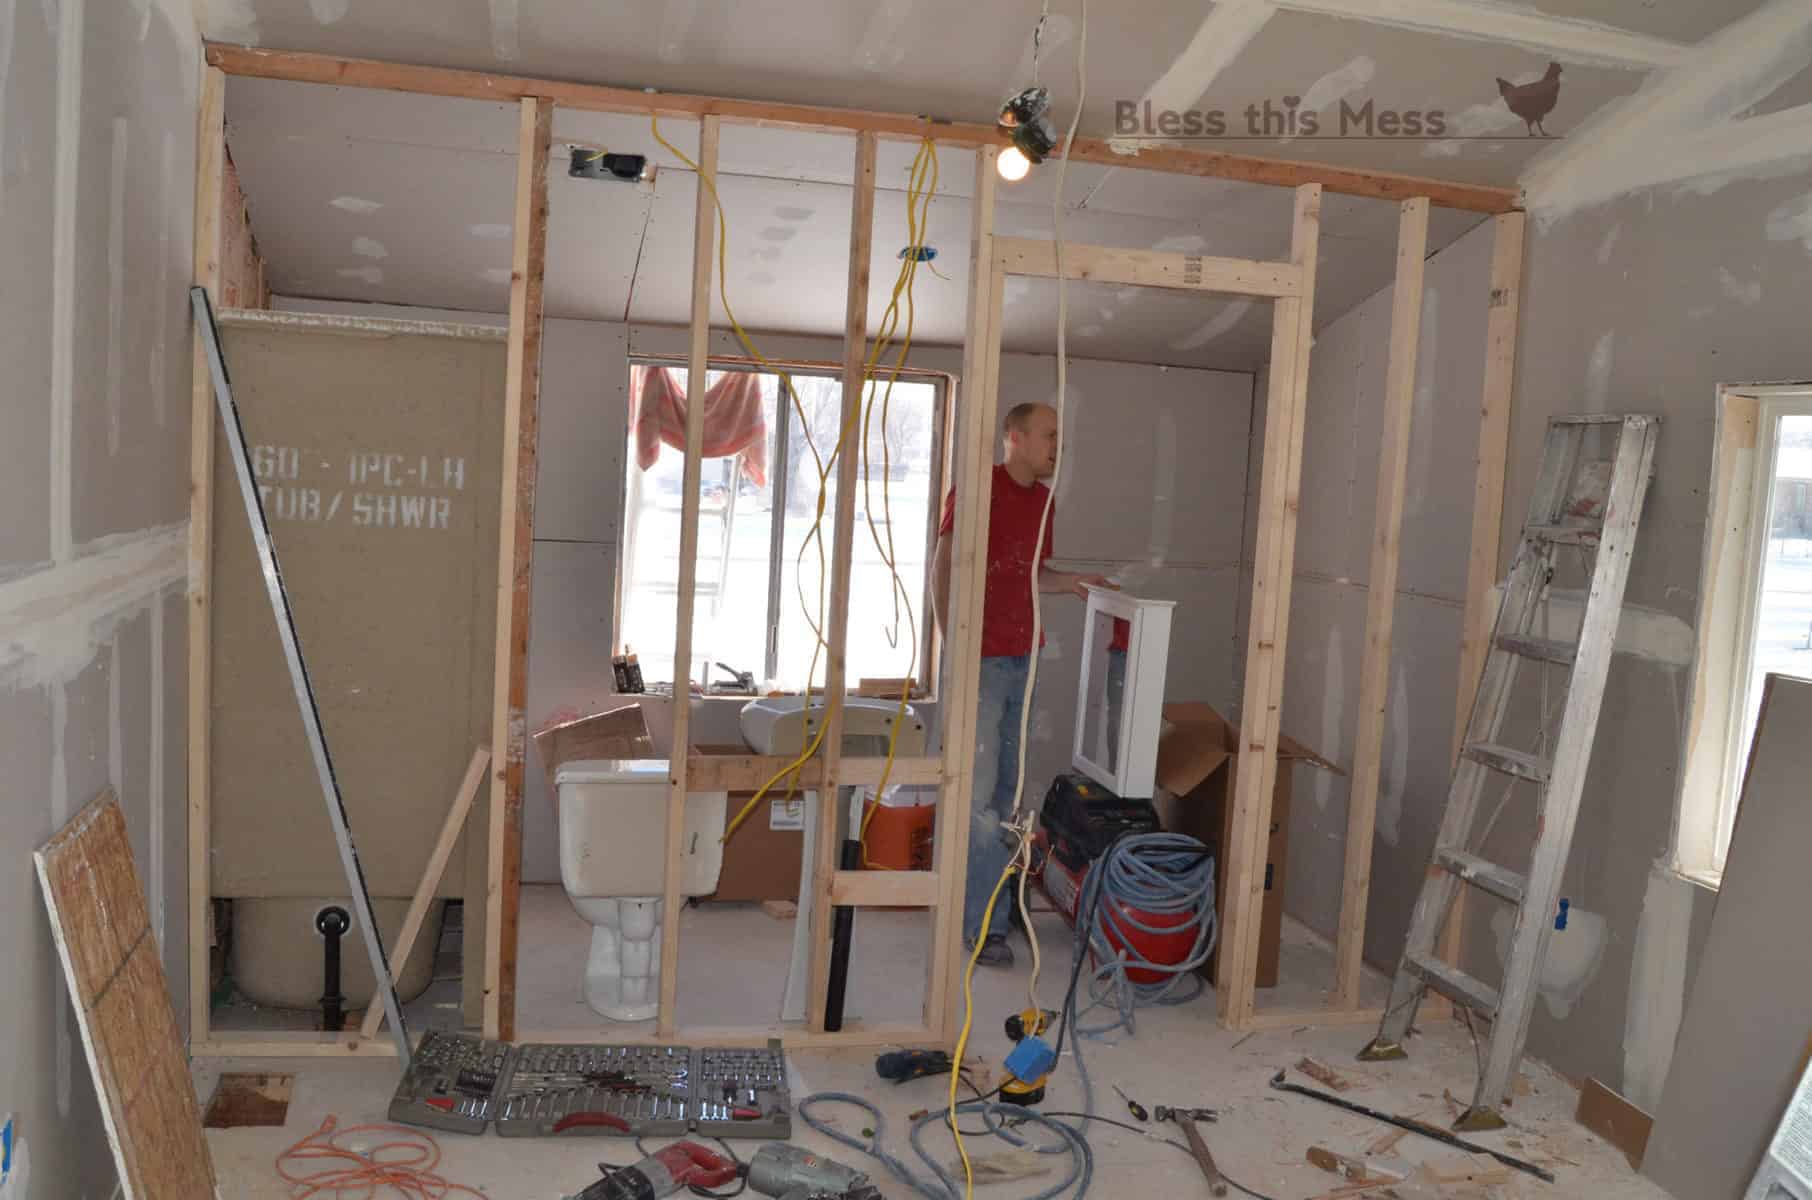
And this is a bit of the progress we have made in adding a master bathroom to the new master bedroom:
You can see the back of the shower, the toilet, the pedestal sink, and the framed in doorway. To the right of the door will be a closet inside of the bathroom (but it will have its own sliding doors to access your clothes).
Here is the inside of the bathroom. The fixtures and such are pretty close to where they will actually be. It’s small, but we thought it was a great use of space. I’ve never lived somewhere with a master bathroom to call my own, but they are pretty popular and I assume wonderful.
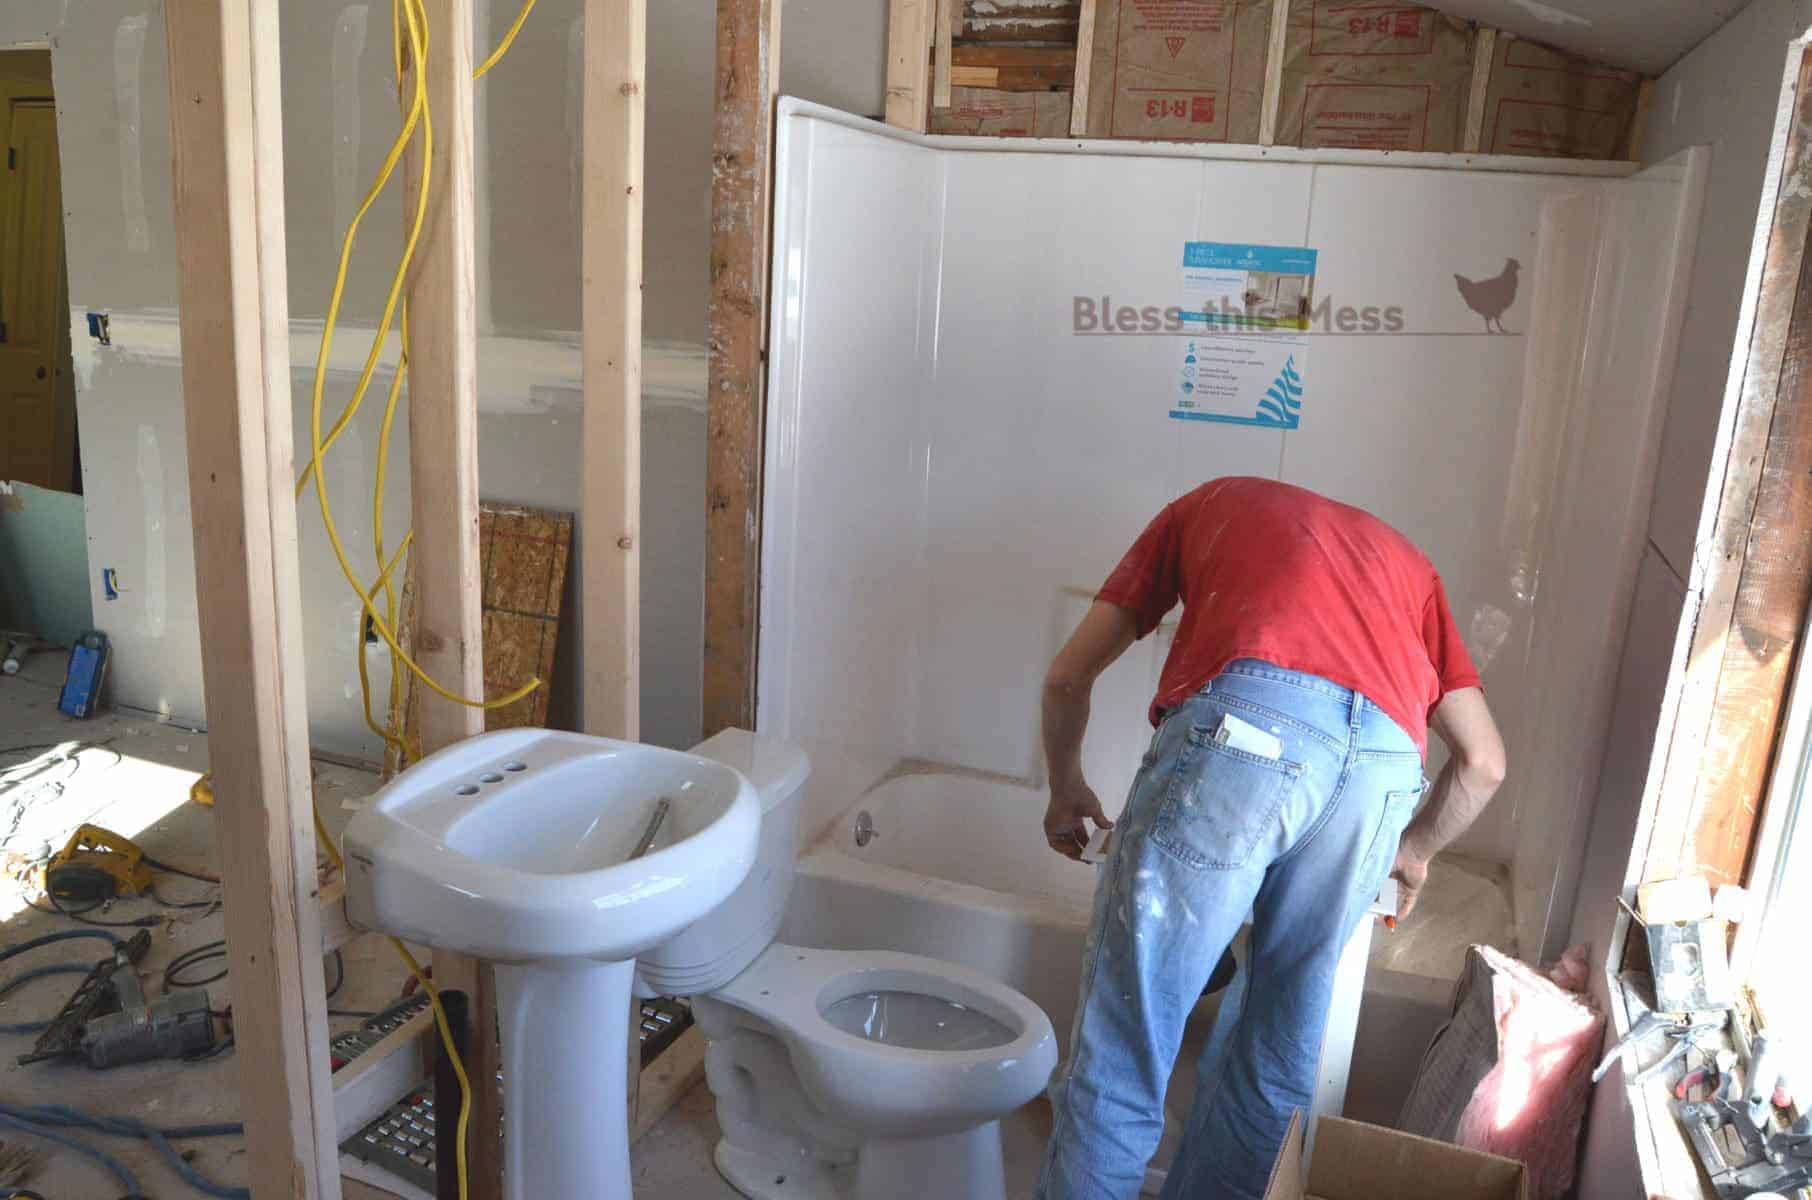
Here’s looking out of the bathroom while standing where the closet will be. This view won’t last much longer because it should all be drywalled today. And, I spy with my little eye… a bathroom that is almost done in the hall. Details on that room soon.
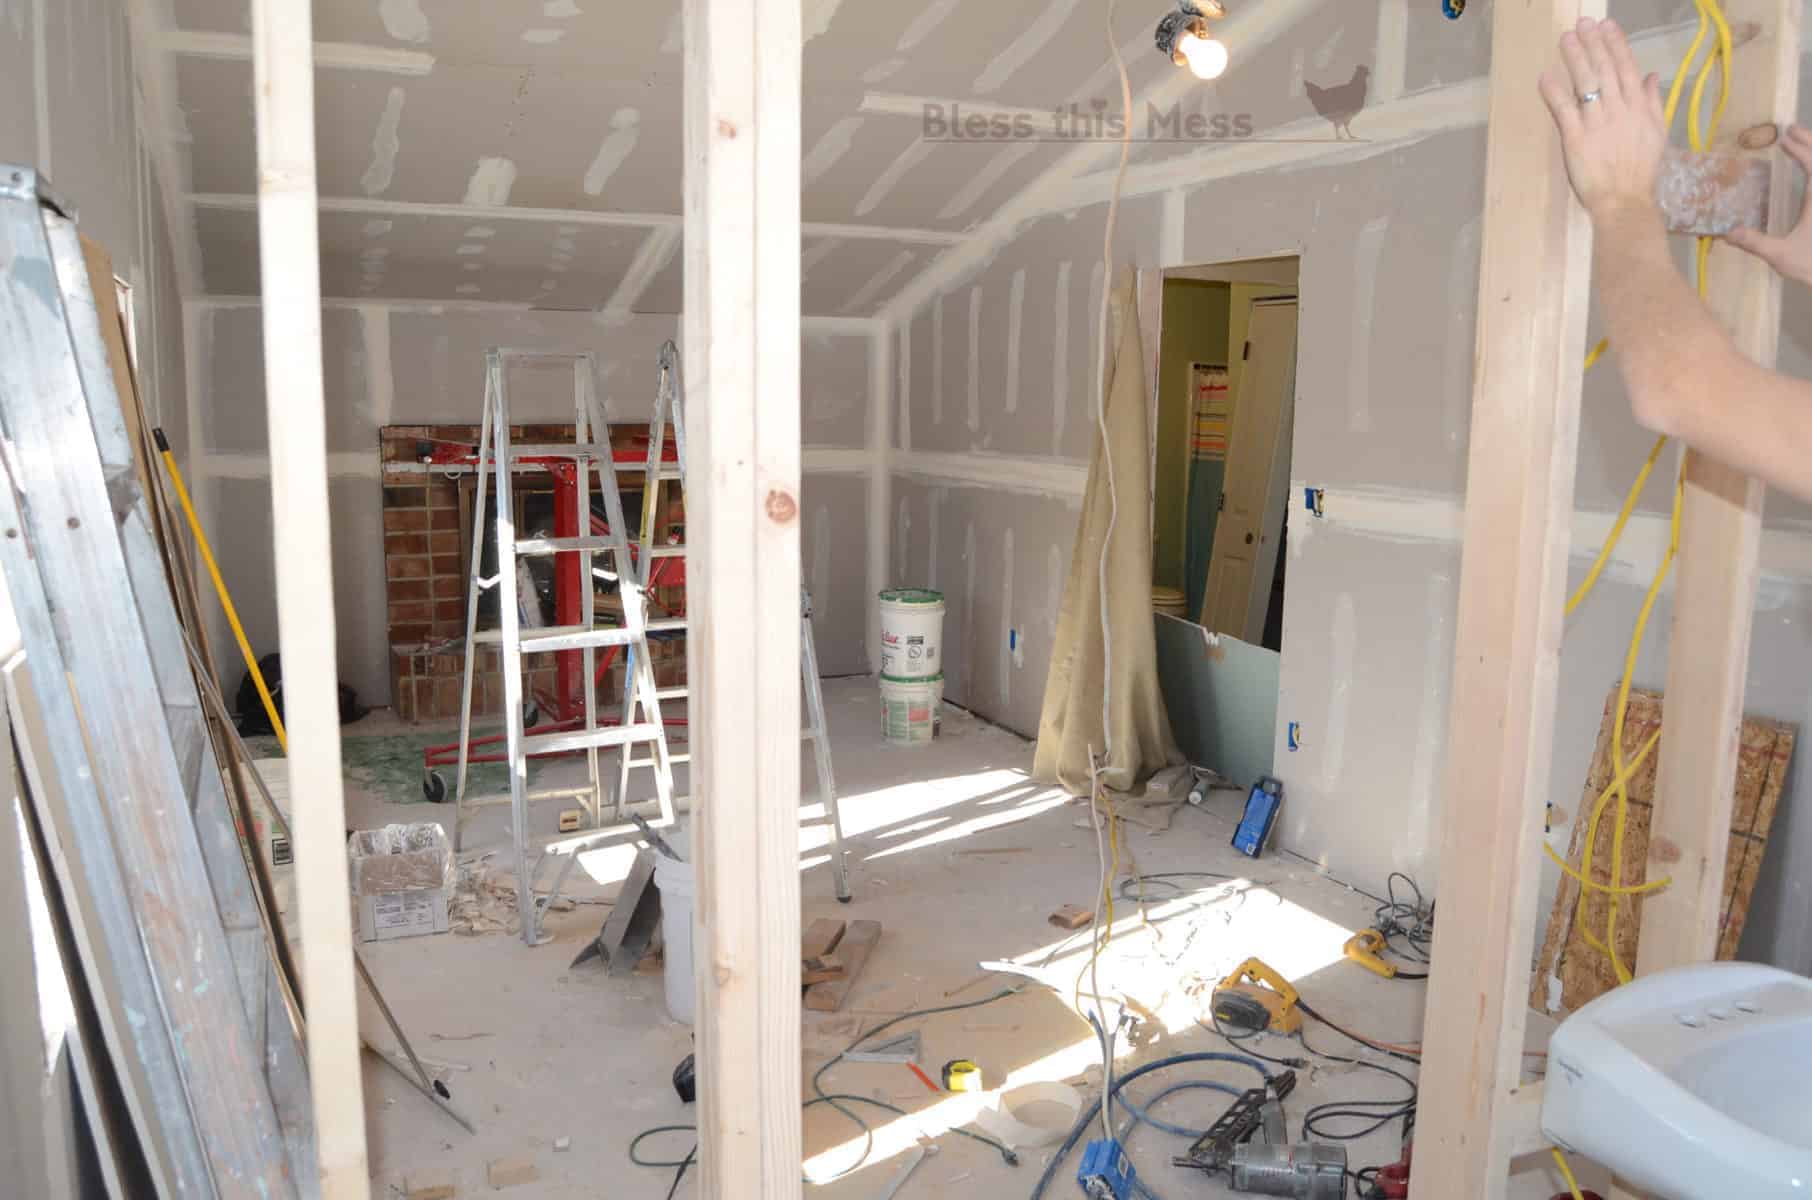
And just because we can, a few more looks at the room:
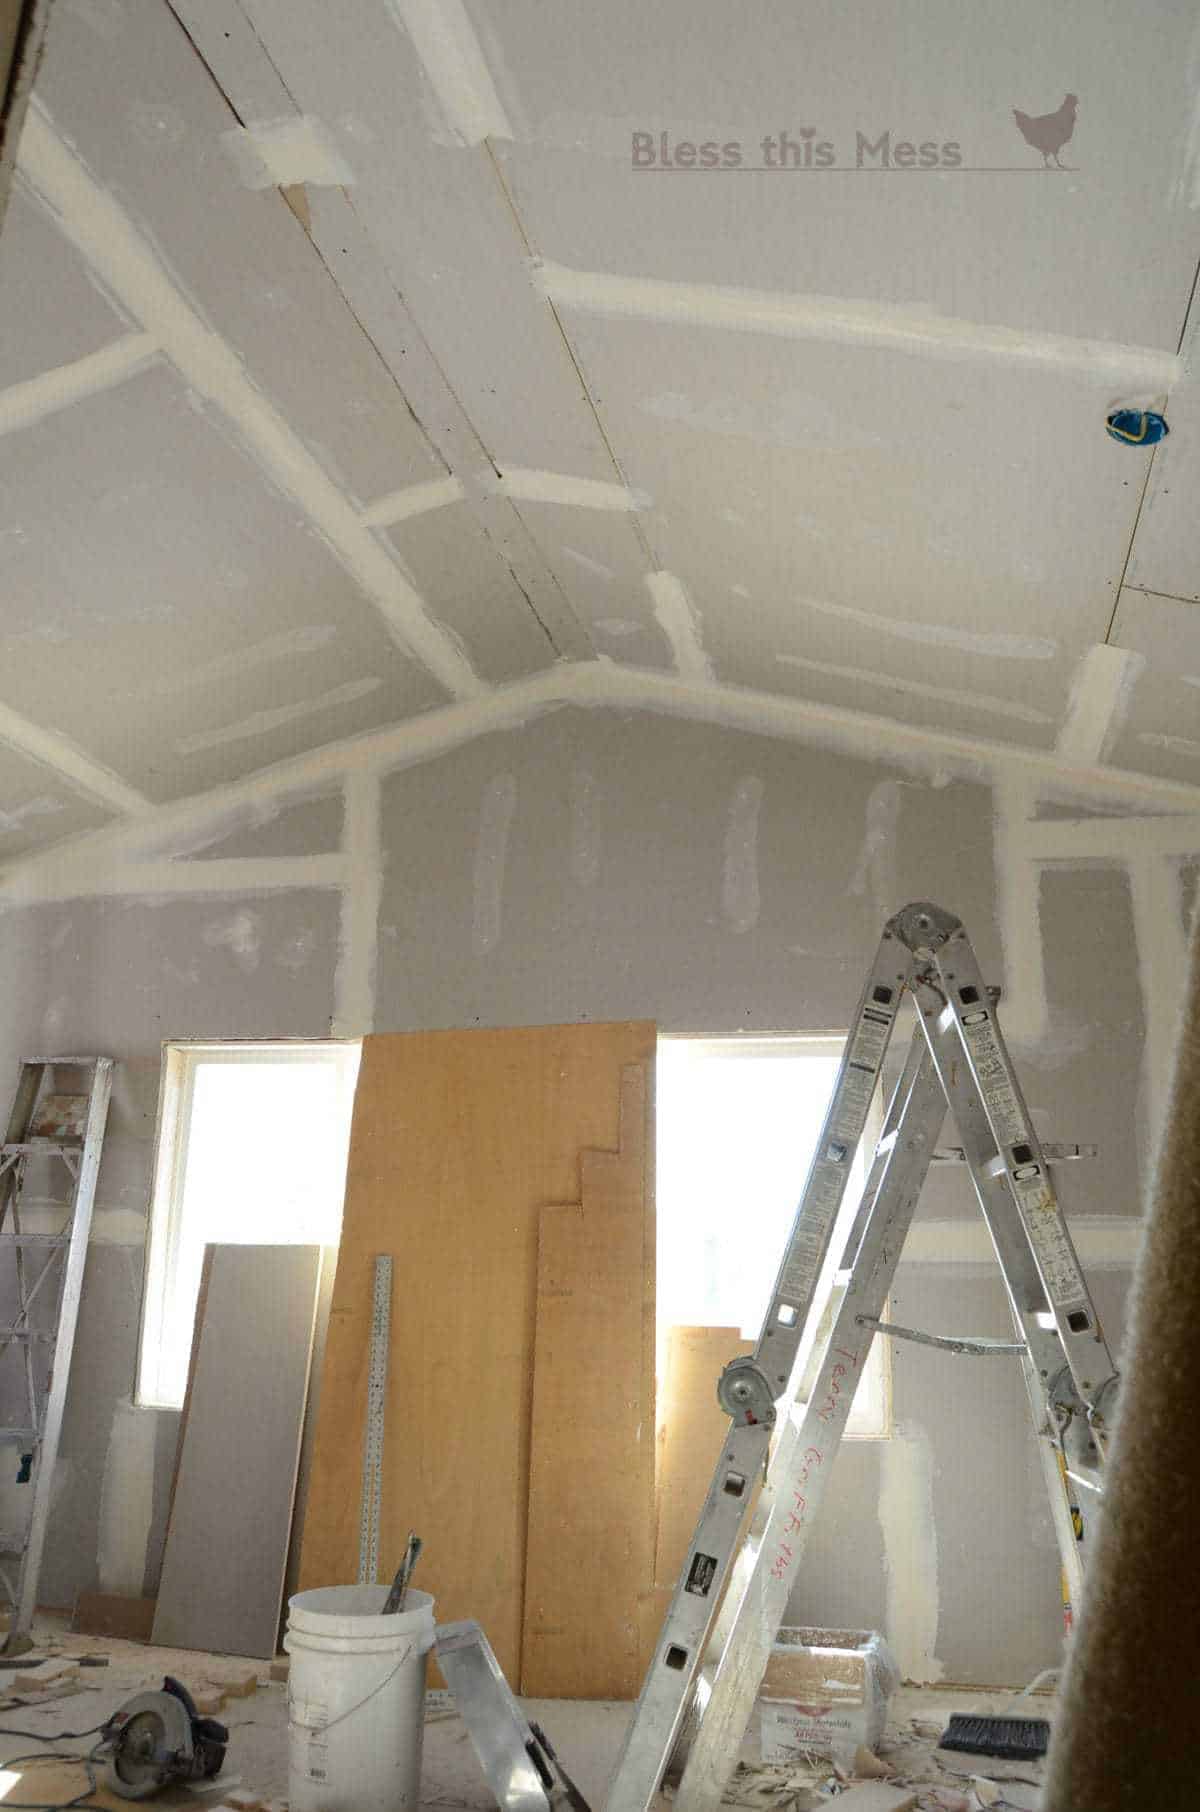
And we have grand plans for this fireplace too…
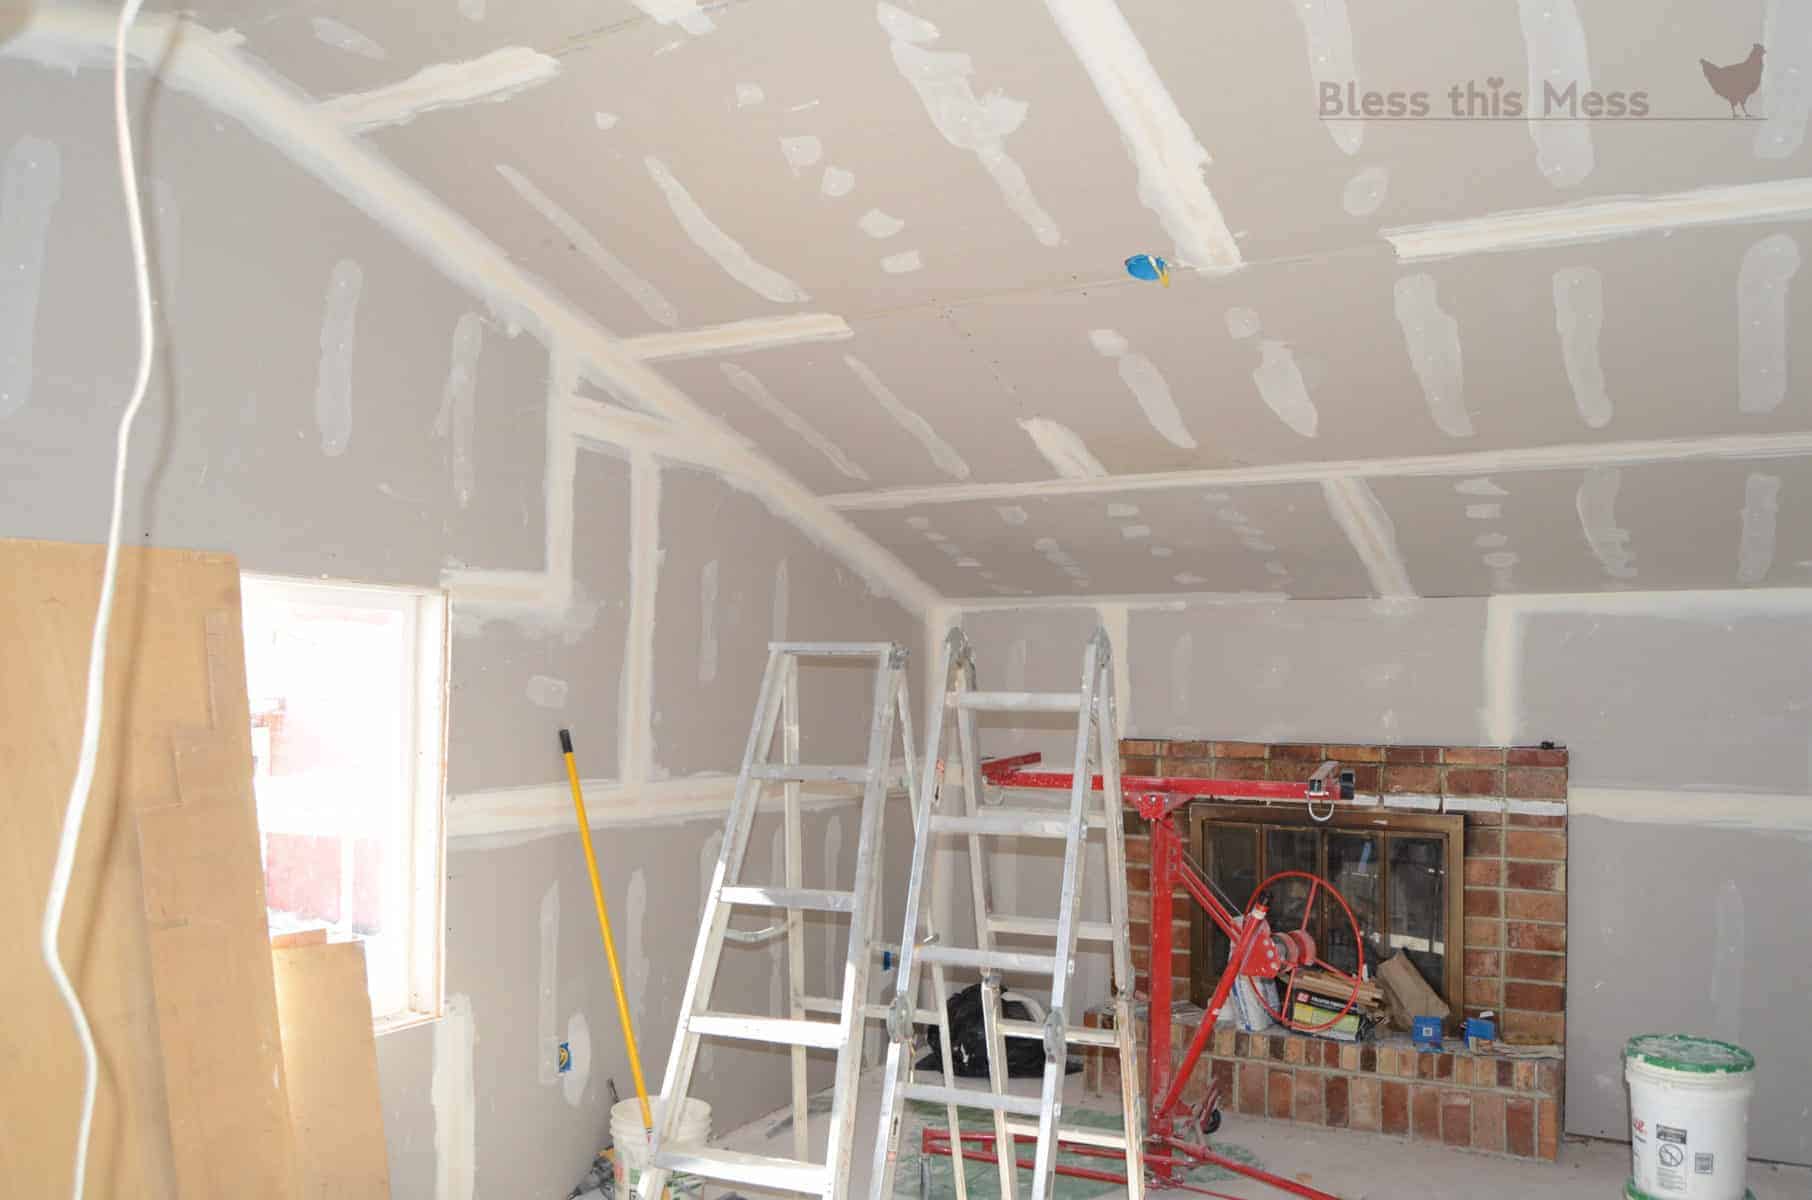
We’ve been working, working, working on this project and it is coming together really nicely. I hope you all like the updates because I really enjoying sharing them. It is wonderful to have a place to share where all of our time goes and your kind comments always help me over the humps and through the rough patches. There are more remodeling posts on the way because I still have a bathroom and downstairs bedrooms to show you.
More to cook
See the category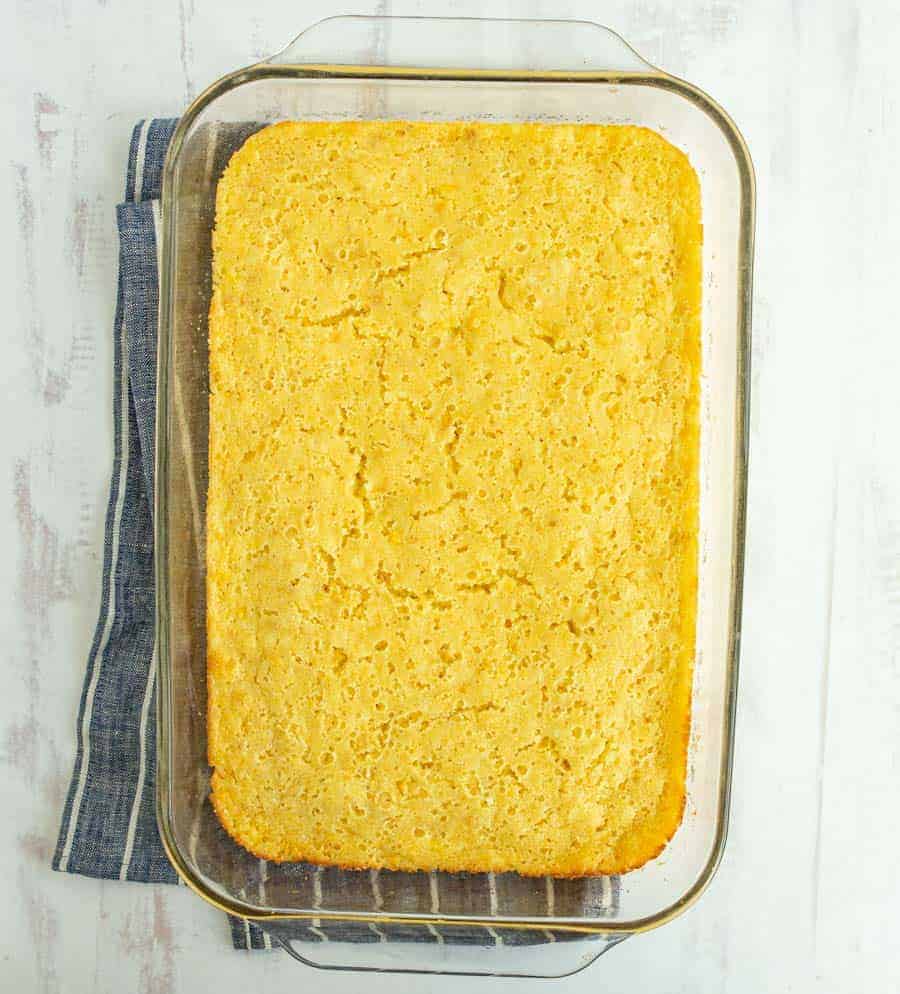 Side Dishes and Salads
Katie’s Easy Corn Casserole
 Desserts
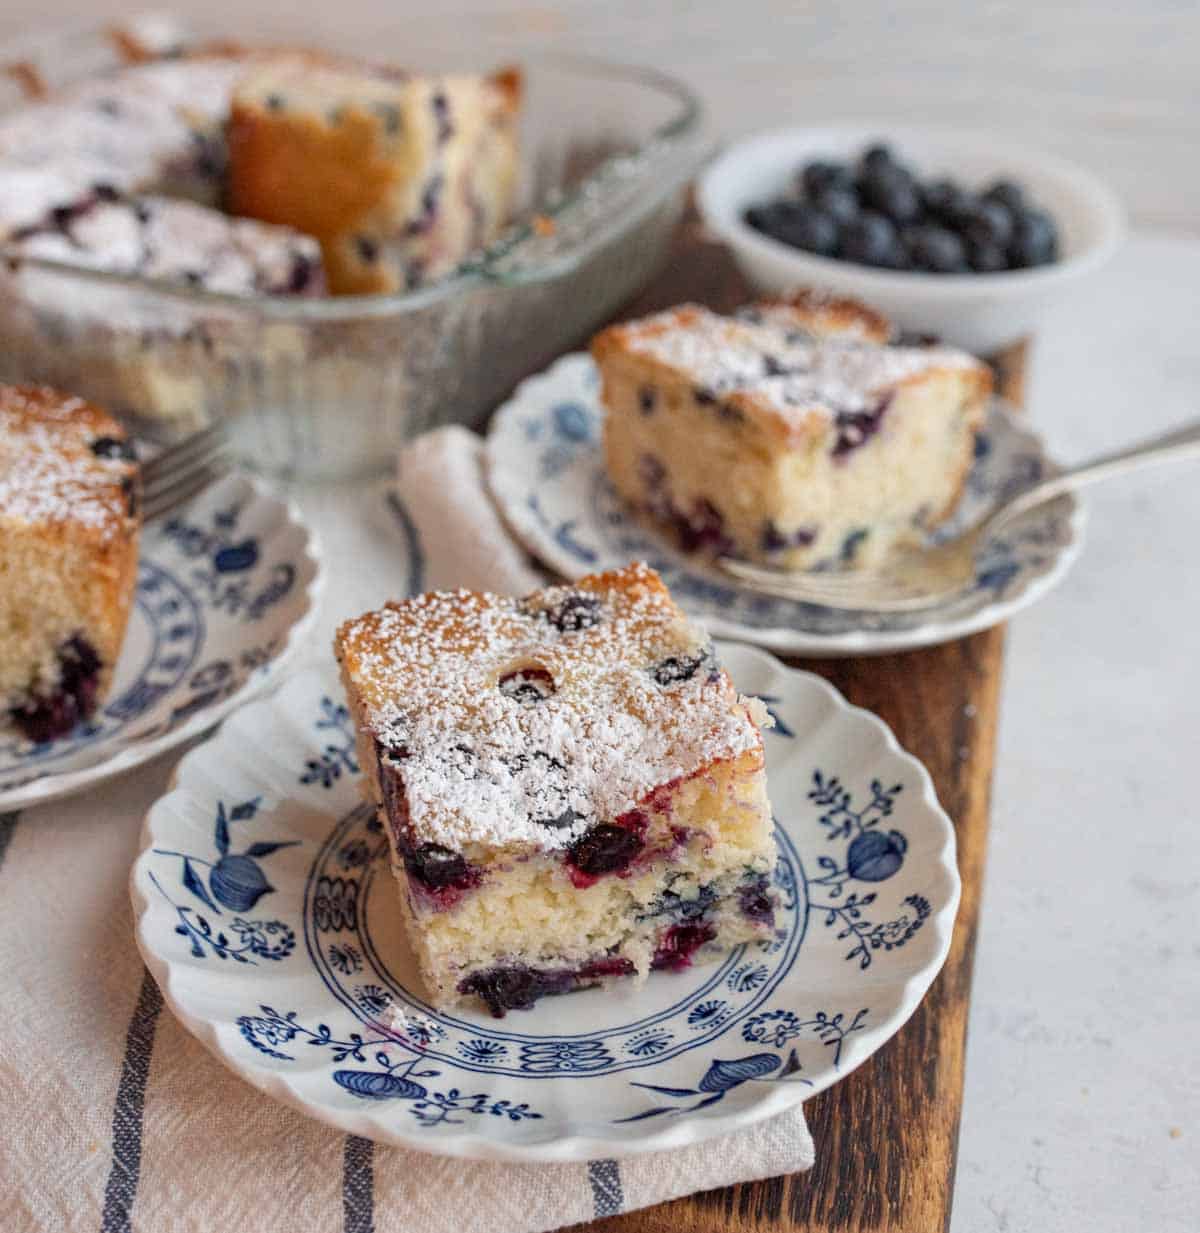
Blueberry Coffee Cake
 Side Dishes and Salads
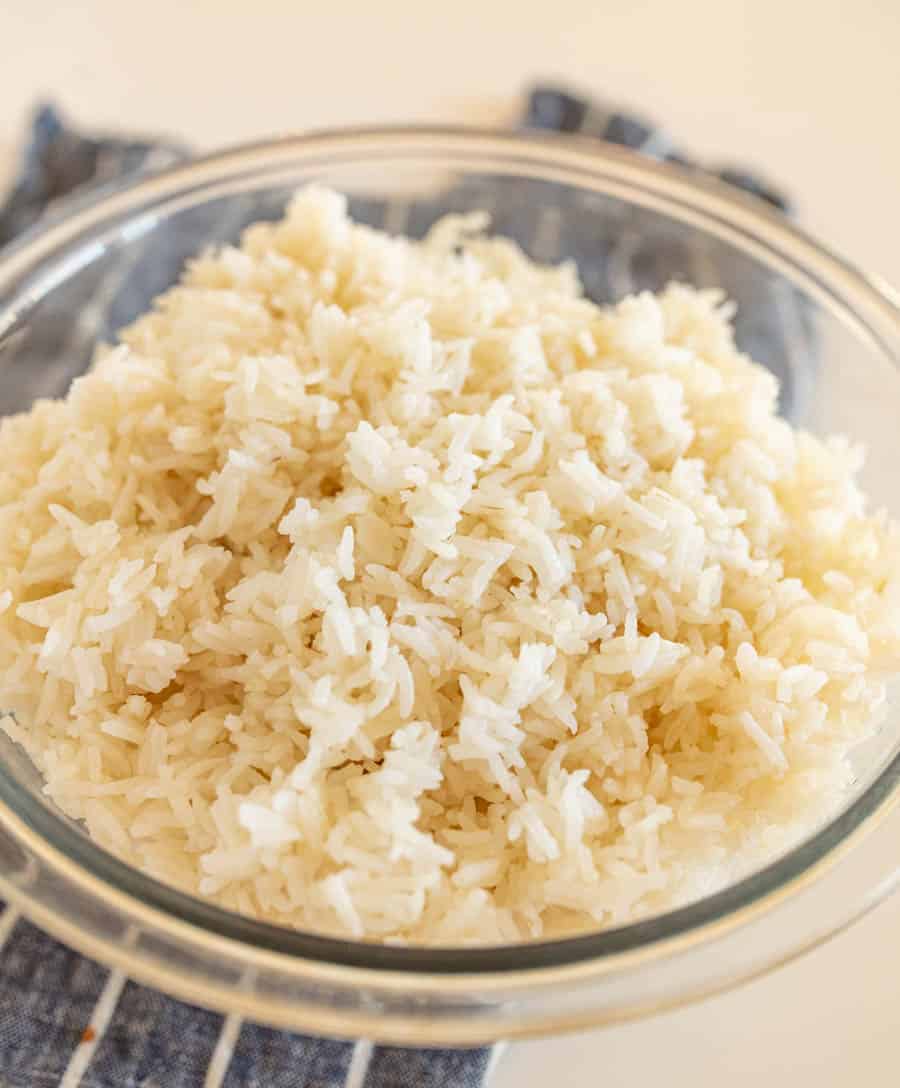
How to Cook White Rice in the Instant Pot
 Desserts
Thumbprint Cookies
 Breakfast
Biscuits and Gravy Casserole
 Breads
Chocolate Chip Sourdough Bread
 Breakfast
Classic Fluffy Buttermilk Waffles Recipe
 Breakfast